<-- style PDP --> 80 Jennings Road, Brantford - Single Family Residence for sale for $699,900
  • sold

80 Jennings Road

Brantford, ON, N3T 5L7 - SW Rural

$699,900$000000

  • Neighbourhood

    SW Rural

  • Major Intersection

  • Listed Since: 1595 day(s)

  • Last update: 1475 day(s) ago

Overview

  • Property Type

    Single Family Residence, Bungalow

  • Bedrooms

    2 + 0

  • Bathrooms

    1

  • Basement

    Partial, Unfinished

  • Kitchen

    n/a

  • Total Parking

    6

  • Lot Size

    175.00x125 (Acres)

  • Taxes

    $2,185.00 (2021)

  • Type

    Freehold

Property Description

Property description for 80 Jennings Road, Brantford

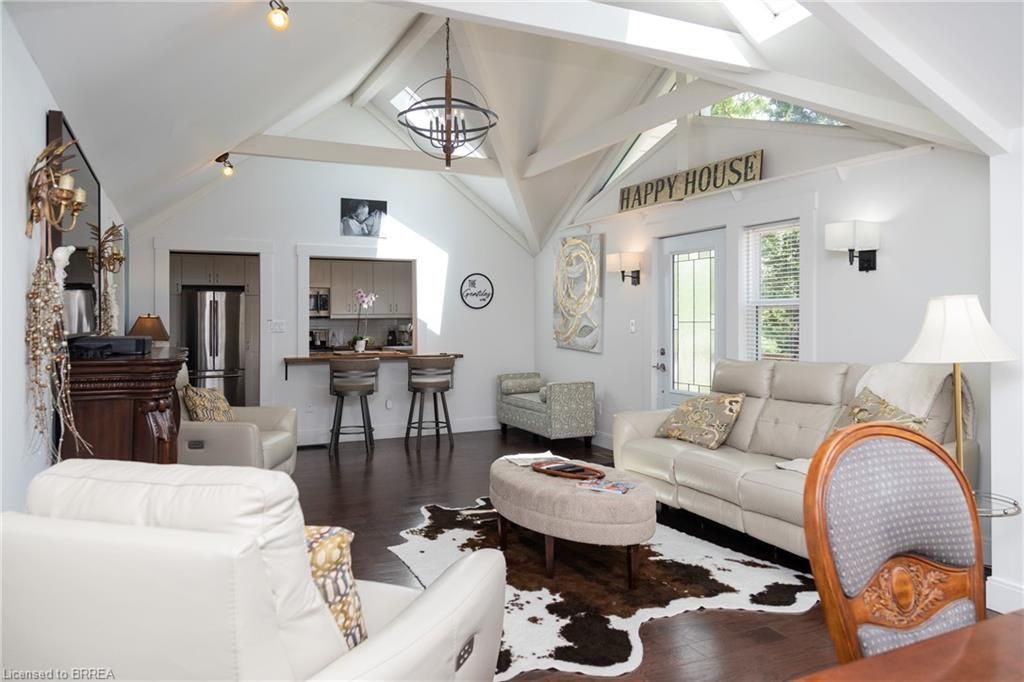
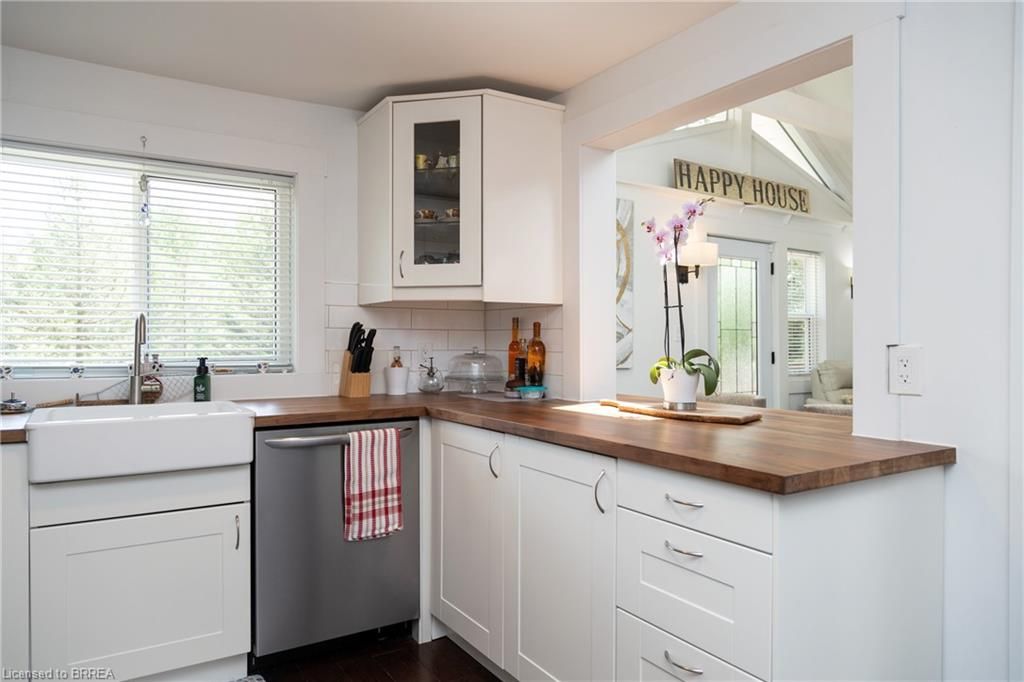
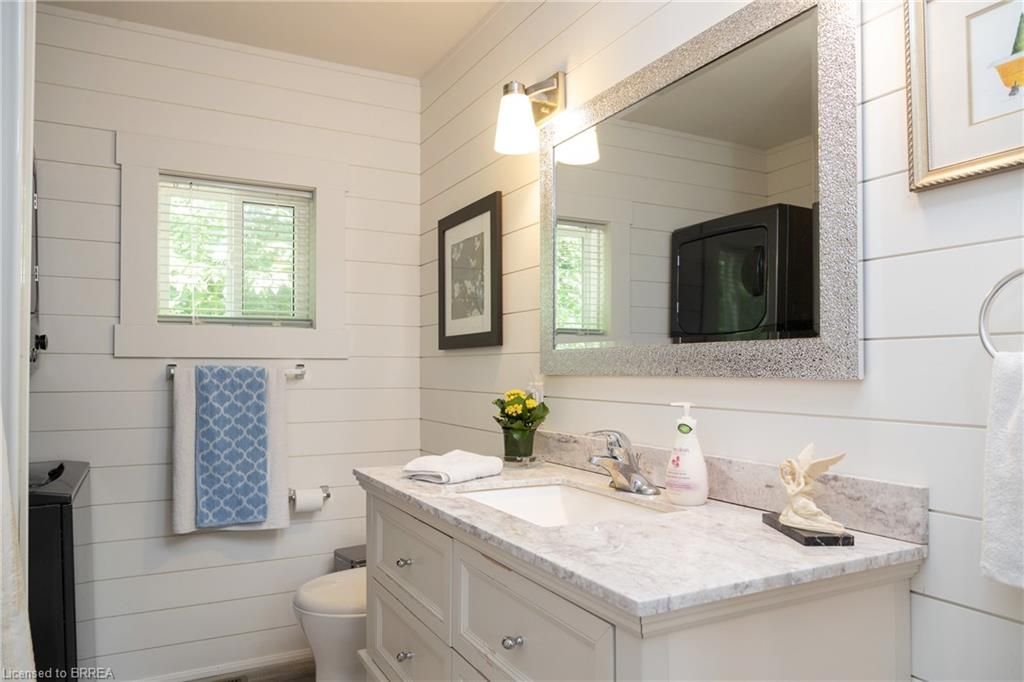
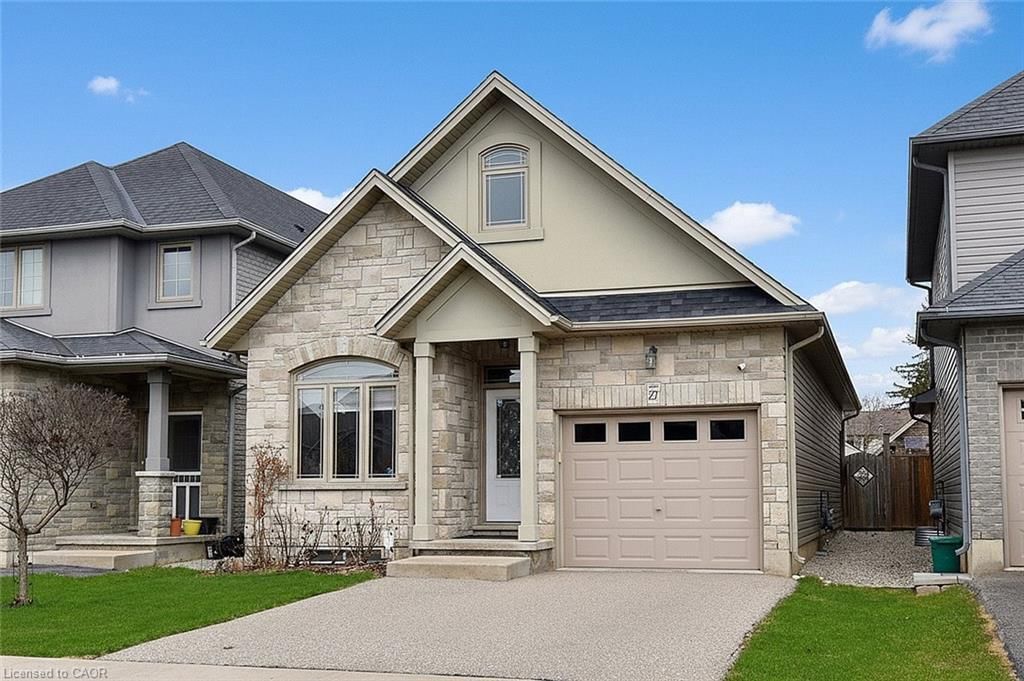
Country living, one minute to the city! Welcome to 80 Jennings Road, Brantford. Situated on a half acre wooded lot, this lovingly cared for 2 bedroom, 1 bath bungalow with a detached she-shed and huge private driveway is a must see. Boasting a spacious and inviting floor plan featuring a large eat-in kitchen with stainless steel appliances (included), opening to the dining/living room with beamed and cathedral ceilings complete with sky lights and large windows allowing plenty of natural lighting. Two good-sized main floor bedrooms and a lovely main floor four-piece bathroom equipped with laundry as well. Catch the sunrise on the beautiful front deck or watch the deer frolic in the back and side yards. Speaking of side yard, this one has plenty of space to add a garage or have the perfect swimming pool installed. The deep, double wide, paved private driveway can accommodate numerous vehicles and the carport another two. Never be without power, with the Generac generator included. Located in a nice and quiet, family friendly neighbourhood, with quick and easy access to Hwy 403, so it

Listed by Re/Max Twin City Realty Inc

  • MLS #

    40269127

  • Sq. Ft

    1042

  • Sq. Ft. Source

    MLS

  • Lot Irregularities

    n/a

  • Year Built

    1937

  • Pool

    n/a

  • Drive

    n/a

  • Garage

    n/a

  • Total Parking

    6

  • Family Room

    n/a

  • Den

    n/a

  • Exterior

    Vinyl Siding

  • Fireplace

    n/a

  • Roof

    Asphalt Shing

  • Foundation

    Poured Concrete

  • Elevator

    n/a

  • Water View

    n/a

  • Laundry Level

    n/a

  • Heat

    Forced Air, Propane

  • A/C

    Central Air

  • Water

    Drilled Well

  • Water Supply

    n/a

  • Sewers

    n/a

  • Central Vac

    n/a

  • Mud Room

    1.88 x 3.33 ft Main level

  • Bedroom

    3.00 x 3.86 ft Main level

  • Bedroom

    3.02 x 3.89 ft Main level

  • Laundry

    2.84 x 2.08 ft Main level

  • Bathroom

    false Main level

    4-Piece

  • Dining Room

    3.28 x 3.78 ft Main level

    Cathedral Ceiling(s)

  • Eat-in Kitchen

    3.76 x 3.63 ft Main level

  • Living Room

    4.34 x 5.00 ft Main level

    Cathedral Ceiling(s)

  • MLS #

    40269127

  • Sq. Ft

    1042

  • Sq. Ft. Source

    MLS

  • Lot Irregularities

    n/a

  • Year Built

    1937

  • Pool

    n/a

  • Drive

    n/a

  • Garage

    n/a

  • Total Parking

    6

  • Family Room

    n/a

  • Den

    n/a

  • Exterior

    Vinyl Siding

  • Fireplace

    n/a

  • Roof

    Asphalt Shing

  • Foundation

    Poured Concrete

  • Elevator

    n/a

  • Water View

    n/a

  • Laundry Level

    n/a

  • Heat

    Forced Air, Propane

  • A/C

    Central Air

  • Water

    Drilled Well

  • Water Supply

    n/a

  • Sewers

    n/a

  • Central Vac

    n/a

  • Mud Room

    1.88 x 3.33 ft Main level

  • Bedroom

    3.00 x 3.86 ft Main level

  • Bedroom

    3.02 x 3.89 ft Main level

  • Laundry

    2.84 x 2.08 ft Main level

  • Bathroom

    false Main level

    4-Piece

  • Dining Room

    3.28 x 3.78 ft Main level

    Cathedral Ceiling(s)

  • Eat-in Kitchen

    3.76 x 3.63 ft Main level

  • Living Room

    4.34 x 5.00 ft Main level

    Cathedral Ceiling(s)

Thinking of Selling?

Find Out Your Home’s Value in Today’s Market!

No Email or Signup is required to view your home estimate.

estimate your home value

Contact Manoj Kukreja

Sales Representative,
Century 21 People’s Choice Realty Inc.,
Brokerage
(647) 576 - 2100

Manoj profile avatar

Mortgage Calculator

This data is for informational purposes only.

Mortgage Payment per month

Principal Amount

Interest

Total Payable

Amortization

Amortization

Closing Cost Calculator

This data is for informational purposes only.

Closing Cost Total for this property

Total Cash flow for purchasing this property

Down Payment(%)*
Additional information

Provincial Land Transfer Tax

Ontario Land Transfer Tax Rebate

Toronto Land Transfer Tax

Toronto Land Transfer Tax Rebate

PST on CMHC Insurance Premium

Lawyer Fees

$2,825

Government Registration Fee's

$164

Title Insurance

Closing Cost Total

Total Cash flow for purchasing this property

Provincial Land Transfer Tax

Ontario Land Transfer Tax Rebate

Toronto Land Transfer Tax

Toronto Land Transfer Tax Rebate

PST on CMHC Insurance Premium

Lawyer Fees

$2,825

Government Registarion Fee's

$164

Title Insurance

Down Payment(%)*

* A down payment of less than 20% is permitted only for first-time home buyers purchasing their principal residence. The minimum down payment required is 5% for the portion of the purchase price up to $500,000, and 10% for the portion between $500,000 and $1,500,000. For properties priced over $1,500,000, a minimum down payment of 20% is required.

Thinking of Selling?

Find Out Your Home’s Value in Today’s Market!

No Email or Signup is required to view your home estimate.

estimate your home value

Contact Manoj Kukreja

Sales Representative, Century 21 People’s Choice Realty Inc., Brokerage
(647) 576 - 2100

Manoj profile avatar

Recent Sold Listings in SW Rural, Brantford

Popular Cities